
04-Steel structure / site execution
PEB erection & sheeting contractors in Pune
Structural erection and roof/wall sheeting for pre-engineered buildings, executed with attention to site readiness, sequencing and finish.
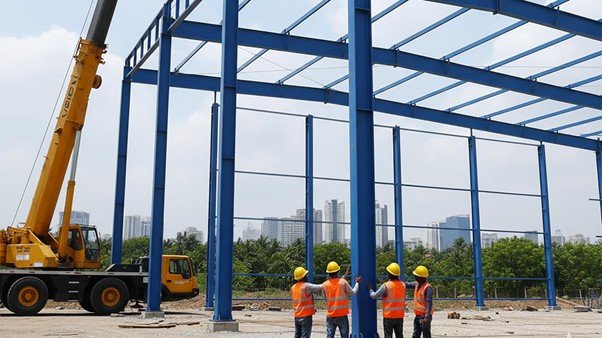
Efficient PEB installation & sheeting
Erection and sheeting are two distinct stages of getting a pre-engineered building site-ready — one enquiry covers both.
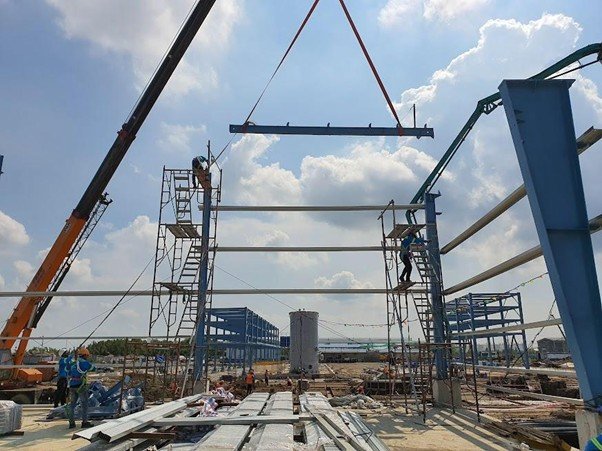
Installation of columns, rafters and bracing as per approved drawings.
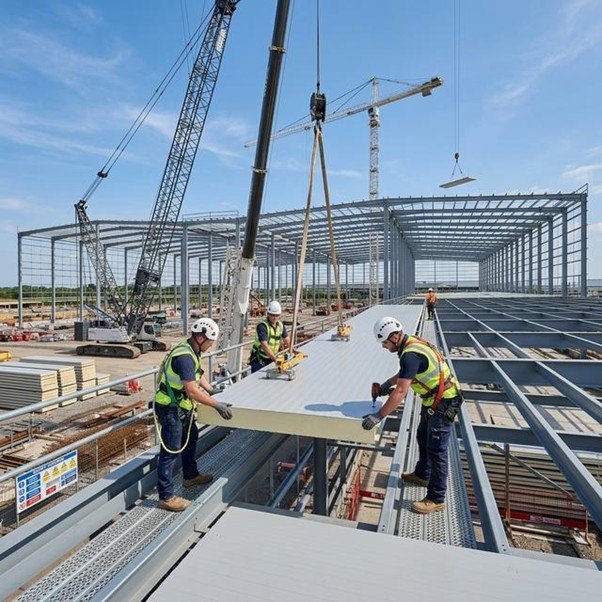
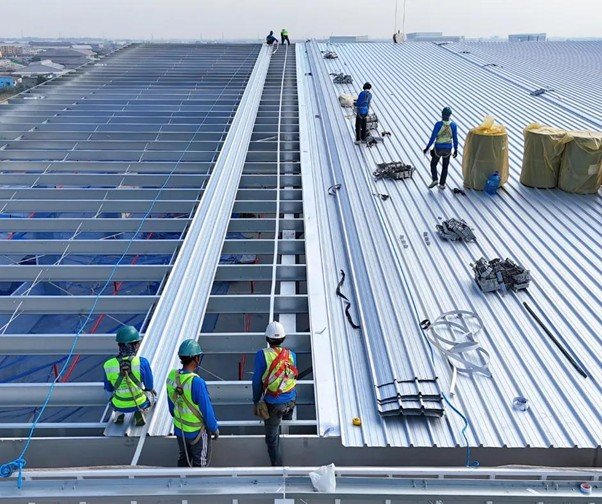
Roof panel installation with attention to overlap, fastening and slope.
Wall sheeting and cladding fitted to the erected structure.
Ridge, gutter and flashing details completed for a weather-tight finish.
Insulation fitted under sheeting where the project specification calls for it.
Share them and we’ll confirm scope and sequencing for your site.
Erection and sheeting,
done in sequence
Crews move from structural erection to sheeting installation in a
planned sequence, keeping the site safe and the schedule on track.
What’s checked at each stage
A general outline of what erection and sheeting work covers — your
exact scope is confirmed against your drawings.
Stage | What’s checked | Typical output |
|---|---|---|
Pre-erection | Foundation readiness, anchor bolt positions, site access | Early-stage sites, small offices |
Erection | Column and rafter installation, bracing, alignment | Structural frame complete |
Sheeting | Panel overlap, fastening pattern, slope | Roof & wall sheeting installed |
Finishing | Ridge, gutter and flashing details | Weather-tight structure |
04 Why This Service
Erection and sheeting, planned as one scope
PEB erection and sheeting is arranged through the same enquiry route as every other Shreyansh Enterprises service — no separate vendor for each stage.
Drawing-Based Execution
Work executed against your approved structural drawings.
Site-Ready Sequencing
Foundation, access and member sequencing checked before erection starts.
Roof & Wall Together
Sheeting for both roof and wall handled as one coordinated scope
Weather-Tight Finish
Flashing and finishing details completed, not left as an afterthought.
05 How It Works
From drawings to a finished structure
Structural drawings, building size and site location.
Erection and sheeting sequence planned against your site.
Pricing confirmed for erection, sheeting or both.
Crew mobilized and work carried out in sequence.